11315 Shadetree Lane Milton, DE 19968
Listing Courtesy of: BRIGHT IDX / Listed By: Isha Iqbal, Century 21 Gold Key Realty

  11315 Shadetree Lane Milton, DE 19968

Coming Soon (4 Days)
$685,000 (USD)
4
BED
4
BATH
2,820
SQFT

Description

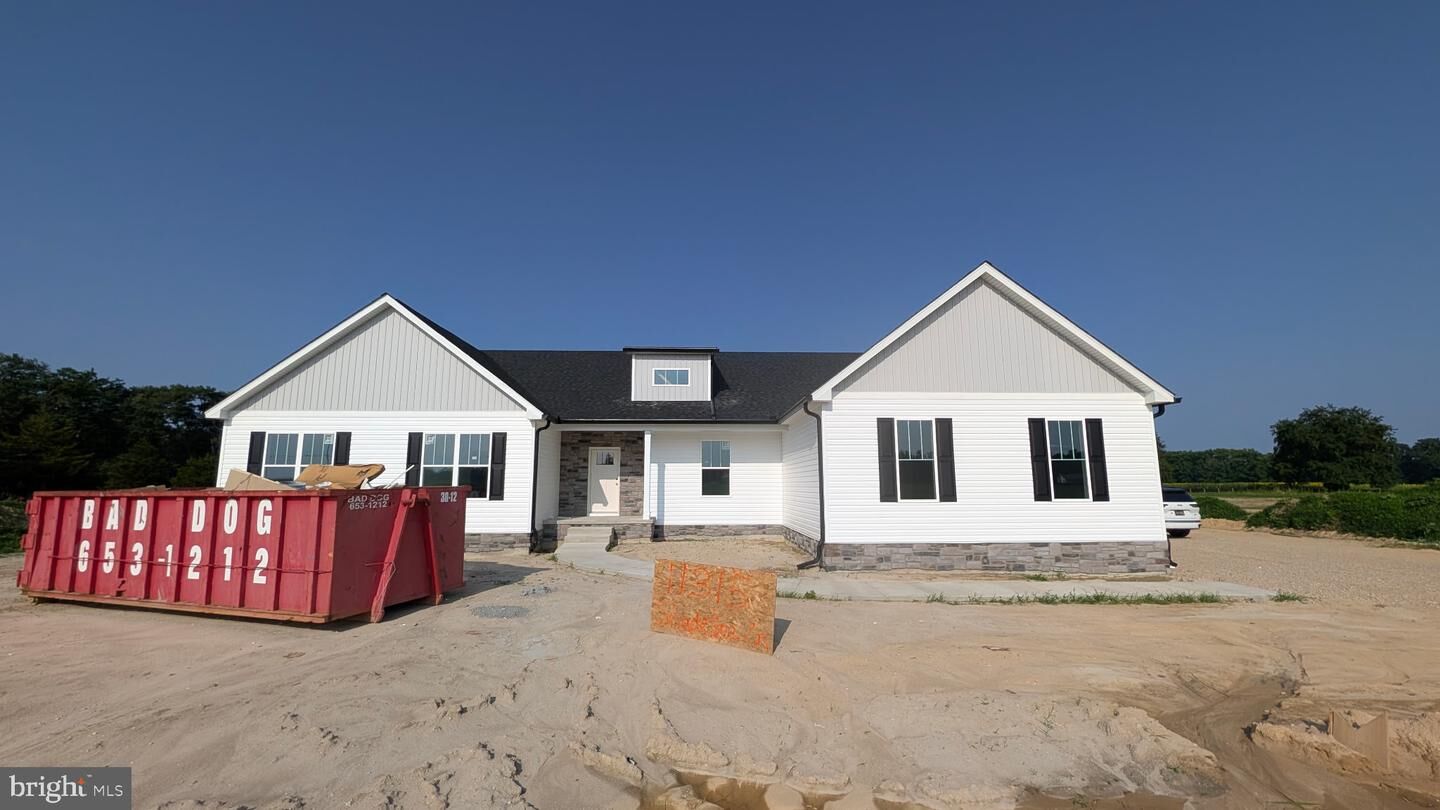
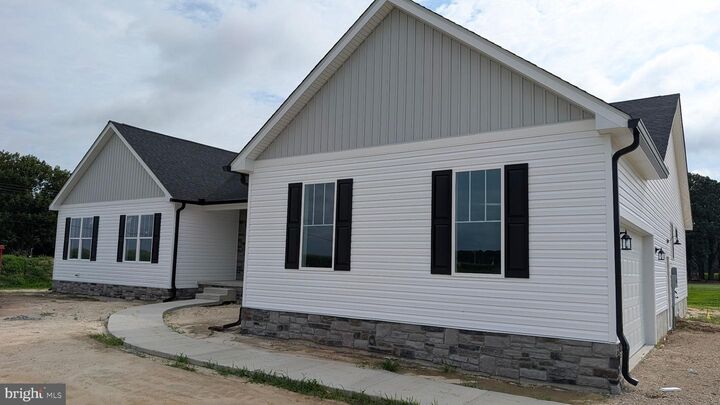
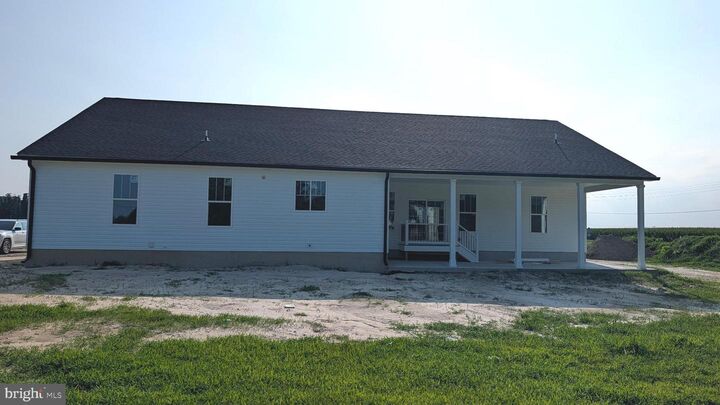
Currently under construction with an anticipated completion date of End of August 2026. Welcome to 11315 ShadeTree Lane, where modern luxury meets the tranquility of country living. Positioned on 1.38 acres in a peaceful setting just a short drive from the Delaware beaches, this beautifully crafted 2,820 square-foot ranch offers 4 bedrooms, 3.5 bathrooms, and thoughtfully designed living spaces that are as functional as they are inviting. Step inside to discover a bright and airy open-concept design, highlighted by soaring 9-foot ceilings and luxury vinyl plank flooring that extends throughout the main living areas, enhancing both style and functionality. The spacious family room opens effortlessly into the gourmet kitchen, creating the perfect space for everyday living and entertaining. Designed with both style and function in mind, the kitchen features 42-inch soft-close cabinetry, quartz countertops, a large center island, stainless steel package complete with a cooktop and microwave/oven wall combo, and a walk-in pantry. The primary suite is a true retreat, offering his-and-her walk-in closets and a spa-like bathroom complete with dual vanities, a freestanding soaking tub, and a beautifully tiled walk-in shower. Three additional spacious bedrooms offer flexible accommodations for family and guests. One includes a private ensuite bath, while a second bedroom enjoys direct access to a full bathroom that is also accessible from the hallway, creating a functional semi-private layout. One of the home's standout features is the full unfinished walkout basement, offering an additional 2,820 square feet, matching the footprint of the main level. Whether you're looking for abundant storage today or envision finishing the space into a home theater, fitness room, recreation area, guest suite, or additional living space in the future, the possibilities are truly endless. The basement also offers the convenience of both interior access from the main level and walkout stairs leading directly into the garage, making the space as practical as it is versatile. That's not all, step outside to the expansive 13' x 32' covered rear porch, where you can enjoy peaceful mornings with a cup of coffee, host family and friends, or simply unwind while overlooking the spacious backyard and surrounding countryside. Offering the perfect balance of privacy and convenience, this property is just a short drive from Prime Hook National Wildlife Refuge, Broadkill Beach, downtown Milton, and Lewes, providing easy access to outdoor recreation, shopping, dining, and Delaware's beautiful coastline. If you're looking for a home that combines quality craftsmanship, timeless finishes, and room to grow in a peaceful setting, 11315 ShadeTree Lane is ready to welcome you home.

MLS #:
DESU2116376
Taxes
$146(2025)
Lot Size
1.38 acres
Type
Single-Family Home
Building Name
None Available
Year Built
2026
Style
Ranch/Rambler
School District
Cape Henlopen
County
Sussex County

Listed By

Isha Iqbal, Century 21 Gold Key Realty
Source
BRIGHT IDX
Last checked Jul 26 2026 at 3:41 AM GMT+0000
Bathroom Details
  • Full Bathrooms: 3
  • Half Bathroom: 1
Interior Features
  • Cooktop
  • Dishwasher
  • Refrigerator
  • Oven - Wall
  • Kitchen - Eat-In
  • Entry Level Bedroom
  • Breakfast Area
  • Family Room Off Kitchen
  • Upgraded Countertops
  • Kitchen - Island
  • Floor Plan - Open
  • Walls/Ceilings: Dry Wall
  • Recessed Lighting
  • Combination Kitchen/Living
  • Stainless Steel Appliances
  • Walk-In Closet(s)
  • Walls/Ceilings: 9'+ Ceilings
  • Ceiling Fan(s)
  • Primary Bath(s)
  • Bathroom - Tub Shower
  • Bathroom - Soaking Tub
  • Bathroom - Walk-In Shower
Lot Information
  • Cleared
Property Features
  • Above Grade
  • Below Grade
  • Foundation: Concrete Perimeter
Heating and Cooling
  • Heat Pump(s)
  • Central A/C
Basement Information
  • Sump Pump
  • Full
  • Walkout Stairs
  • Poured Concrete
  • Interior Access
Flooring
  • Tile/Brick
  • Luxury Vinyl Plank
Exterior Features
  • Vinyl Siding
  • Stone
  • Roof: Architectural Shingle
Utility Information
  • Sewer: Gravity Sept Fld
  • Fuel: Electric
Stories
  • 1
Living Area
  • 2,820 sqft
Location
   
Calculate drive times to this property
 
Powered by INRIX® Drive Time

Powered by Walk Score®

Estimated Monthly Mortgage Payment

*Based on Fixed Interest Rate withe a 30 year term, principal and interest only

Listing price
Down payment
%
Interest rate
%
Mortgage calculator estimates are provided by C21 Gold Key Realty and are intended for information use only. Your payments may be higher or lower and all loans are subject to credit approval.
Disclaimer: Copyright 2026 Bright MLS IDX. All rights reserved. This information is deemed reliable, but not guaranteed. The information being provided is for consumers’ personal, non-commercial use and may not be used for any purpose other than to identify prospective properties consumers may be interested in purchasing. Data last updated 7/25/26 20:41